
Search results for "Shift schedules" in Home Design Ideas


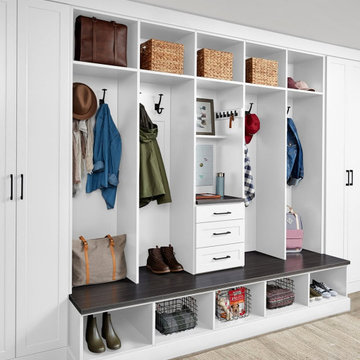
 Inspired Closets Vermont
The back-to-school transition is one of the most demanding shifts a household goes through. ? New schedules, new demands, and a front door that suddenly has to handle twice the traffic.
The chaos doesn't have to be a given, it just means your home needs to be ready before the season gets away from you. A custom entryway built around your family's routine means less scrambling, fewer lost items, and mornings that actually start on time. ?
Plan now, breathe easier this fall. Let’s talk about how to make it happen. Call (802) 658-0000 or head to our website to get started!

 Homestead Doors, Inc.
Door #11
Style # FP5000
Horizontal 5 Panel with Flat Panel Interior Double Closet Door
Solid Poplar stiles and rails
MDF panels
Painted White
Bravura 336B door knobs
Call us to discuss your door project
419-684-9582
Visit https://www.door.cc
Find the right local pro for your project

 Live Well Remodeling And Construction
We turned this attached garage into a brand new studio ADU. It has a fully functioning kitchenette and full bathroom. The kitchenette has new white shaker cabinets, blue subway tiles for a backsplash, and a quartz countertop. The bathroom has a glass shower enclosure, with flower tiled shower pan, and white subway tiles. The ADU has plenty of sq. for bedroom space, living room space, and even closet space. This ADU is perfect for renting out in Los Angeles.

 Dancing Goat Custom Millwork
3'0" x 8'0" x 2 1/8" Raw Cedar Barn Door before stain showing quality of construction. All joints biscuit-joined. Center core is cedar tongue and groove siding simulating 1x6 planks. No nails or screws used in construction. Z pattern both sides.

 Pools of Charleston
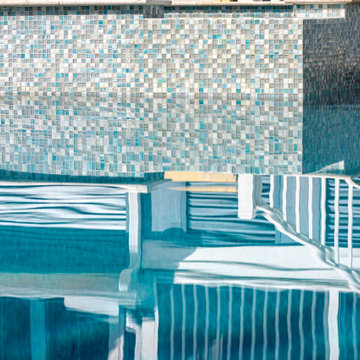
This inviting pool sparkles with glass tiles and glass pebble plaster. The soft colors and tones welcome you in to enjoy relaxing time with the family and friends. Plenty of decking and a large backyard make it great for entertaining as well. Omni automation makes it easy to have the spa ready when getting home from a nice night out.
 Board + Batten Architecture & Design
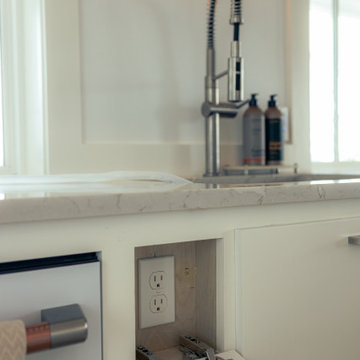
The outlet you have to have, placed where it won't ruin anything - recessed into the cabinet, behind a flip down drawer cover and out of the counter sightline entirely. Under-shelf LED strip lighting above, commercial spring faucet at the sink, countertop edge detail. The unglamorous stuff, handled. Marco Polo House, Cinnamon Shore, Port Aransas.

 Mod Paint Works
master bedroom wall and ceiling angles with incredibly straight paint lines
Mid-sized trendy home design photo in Denver
Mid-sized trendy home design photo in Denver

 AVID Associates LLC
Interior Design: AVID Associates
Builder: Martin Raymond Homes
Photography: Michael Hunter
Foyer - large transitional travertine floor foyer idea in Dallas with beige walls and a black front door
Foyer - large transitional travertine floor foyer idea in Dallas with beige walls and a black front door

 Custom Edge, LLC
Mid-sized trendy u-shaped ceramic tile open concept kitchen photo in Miami with a single-bowl sink, raised-panel cabinets, white cabinets, granite countertops, stainless steel appliances and an island





 Versa Homes
Inspiration for a mid-sized timeless medium tone wood floor and brown floor front door remodel in Vancouver with gray walls and a dark wood front door

 Capell Flooring and Interiors
Get close to the carpet in this Foxglove home and the first thing you notice is the texture. The light gray pile carries a subtle woven pattern that catches the light differently from every angle, so the floor reads as one soft, even surface — no busy pattern, no harsh lines, just a calm gray that works under any furniture you put on it. It is the kind of carpet that feels soft underfoot from the first step and still looks neat after years of daily traffic. Family-owned since 1974, Capell Flooring and Interiors installs carpet that feels soft underfoot from the first step — with a free measure and a guaranteed written quote before any work begins.




 Master Masonry Concrete Construction
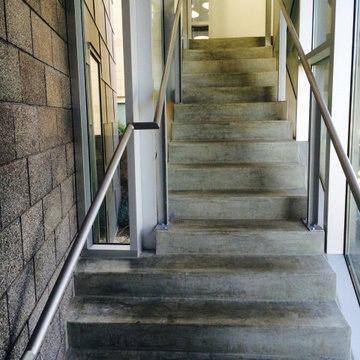
Structural Concrete Steps, CMU Block Masonry and Concrete. by MMCC
Large trendy concrete floor and gray floor staircase photo in Los Angeles with gray walls
Large trendy concrete floor and gray floor staircase photo in Los Angeles with gray walls
1